– By Mayank Agrawal, CEO & Managing Director, Paam Group
Quick answer: IS 14687:1999, Guidelines for Falsework for Concrete Structures, is the Bureau of Indian Standards code for the temporary structure that holds formwork and wet concrete in place until the concrete can carry itself. It covers materials, design loads, erection, checking and striking. It applies to general building work up to 4 storeys or 15 m high, and not to bridges or special systems such as slipforms and climbing forms.
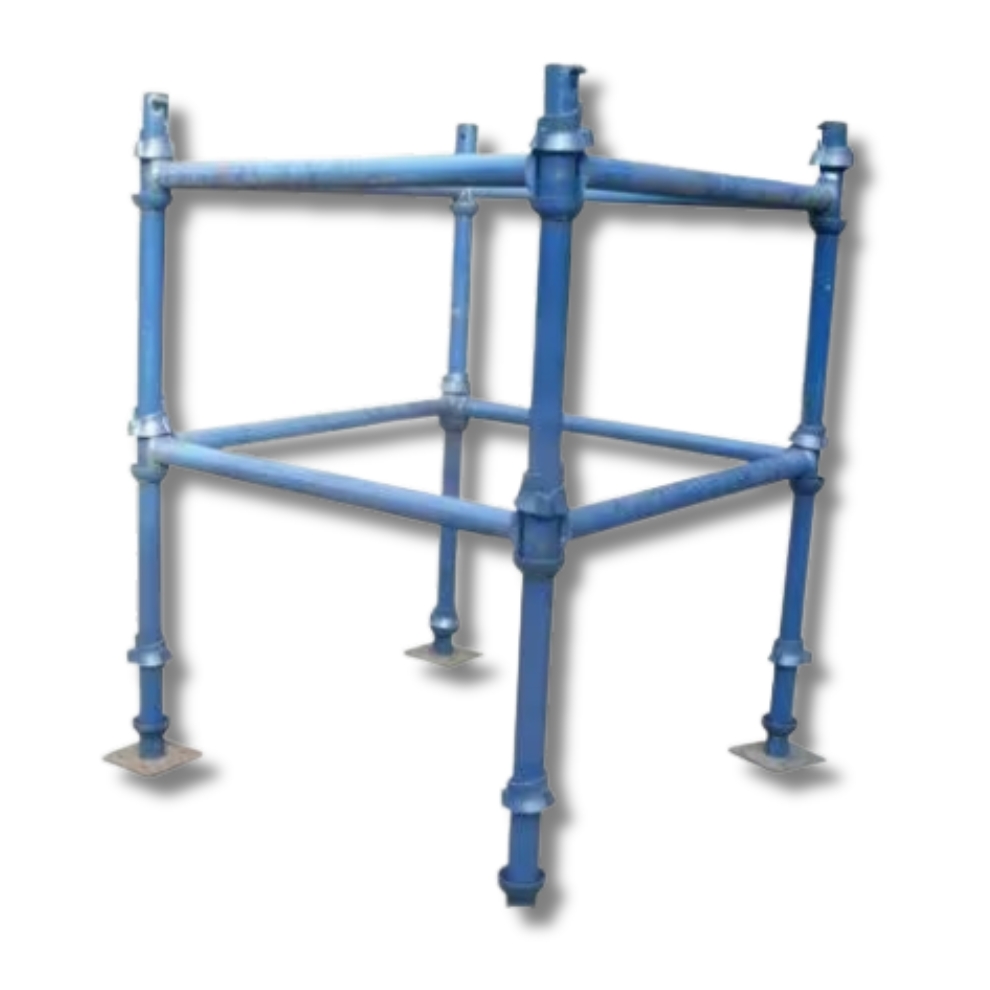
On site, people often use “formwork” and “shuttering” for the whole temporary works. IS 14687 separates the two. Formwork is the mould that gives concrete its shape: plywood, steel or aluminium panels and their ties. Falsework is everything that holds the formwork up: props, shores, cuplock and other scaffolding, beams, bracing and their foundations.
The standard was published by BIS in 1999 and prepared by its Cement and Concrete Sectional Committee. For this code, “general building” means structures up to 4 storeys or 15 m high, where the combined dead load of formwork and concrete does not exceed 20 kN/m². Taller or heavier work, bridges, and special systems (slipforms, climbing and flying forms, precast moulds) need their own design.
IS 14687 points to the relevant Indian Standards for each material:
| Material | Standard referred to |
|---|---|
| Plywood for shuttering | IS 4990 (see what IS 4990 covers) |
| Timber | Partially seasoned softwood, IS 883 |
| Steel sheet, sections and tubes | IS 2062, IS 8500, IS 1977, IS 1161 |
| Clamps and couplers | IS 2750 |
On release agents, the standard asks for clean release, a blemish-free surface and no effect on later finishes, and it discourages waste oil. That is the job of a purpose-made shuttering oil.
Falsework must be designed by a competent engineer. These are the main points the standard sets out:
The governing rule is strength: soffit formwork should not be struck until the concrete has reached at least twice the stress it will carry at that stage. The standard gives these suggested minimum periods for ordinary Portland cement concrete, at 15 °C or above and with proper curing (the same periods as IS 456):
| Element | Minimum period before striking |
|---|---|
| Vertical formwork to columns, walls and beam sides | 16 to 24 hours |
| Slab soffits (props refixed immediately) | 3 days |
| Beam soffits (props refixed immediately) | 7 days |
| Props to slabs spanning up to 4.5 m | 7 days |
| Props to slabs spanning over 4.5 m | 14 days |
| Props to beams and arches spanning up to 6 m | 14 days |
| Props to beams and arches spanning over 6 m | 21 days |
“Props refixed” is back-propping: the soffit panels come off for reuse and props go straight back under the slab or beam. Other cements, cold weather and early loading from floors above all call for longer periods, so confirm striking times with your structural engineer.
See the IS 14687 page on the BIS website for its current status. A public copy of the 1999 text is available from Public.Resource.Org. Always check the latest version before using it in a specification.
Need help choosing the right shuttering plywood grade for your project? Talk to the Paam team or call +91-40-24615104.
About the author: Mayank Agrawal is CEO & Managing Director of Paam Group, which has supplied shuttering plywood and formwork materials to construction projects across India since 1982.
Your privacy matters to us. Our website uses a few essential cookies that help improve how our pages perform and provide you with a consistent experience. These cookies do not collect any personal or identifiable information - they simply ensure the site works as intended.