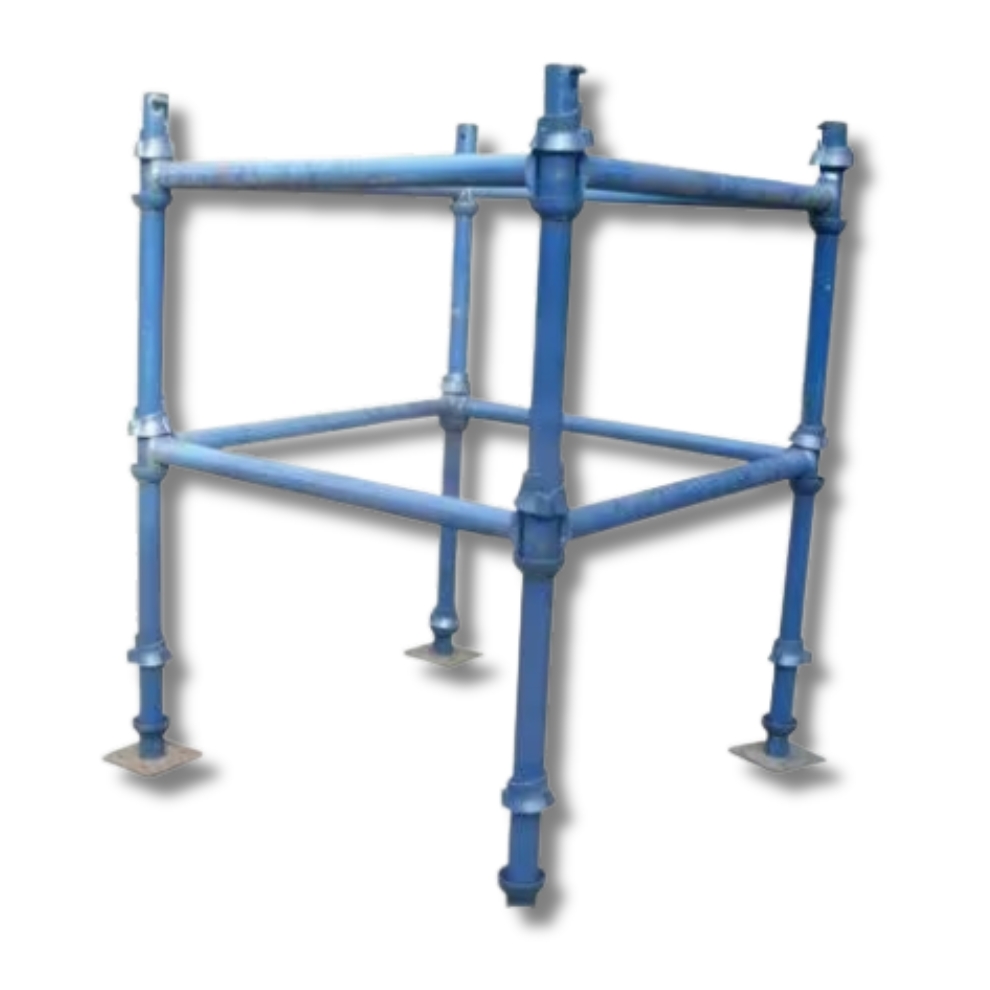
Cuplock scaffolding used as falsework for concrete

IS 14687:1999 Explained: Falsework Guidelines for Concrete Formwork

– By Mayank Agrawal, CEO & Managing Director, Paam Group

Quick answer: IS 14687:1999, Guidelines for Falsework for Concrete Structures, is the Bureau of Indian Standards code for the temporary structure that holds formwork and wet concrete in place until the concrete can carry itself. It covers materials, design loads, erection, checking and striking. It applies to general building work up to 4 storeys or 15 m high, and not to bridges or special systems such as slipforms and climbing forms.

What is IS 14687?

On site, people often use “formwork” and “shuttering” for the whole temporary works. IS 14687 separates the two. Formwork is the mould that gives concrete its shape: plywood, steel or aluminium panels and their ties. Falsework is everything that holds the formwork up: props, shores, cuplock and other scaffolding, beams, bracing and their foundations.

The standard was published by BIS in 1999 and prepared by its Cement and Concrete Sectional Committee. For this code, “general building” means structures up to 4 storeys or 15 m high, where the combined dead load of formwork and concrete does not exceed 20 kN/m². Taller or heavier work, bridges, and special systems (slipforms, climbing and flying forms, precast moulds) need their own design.

What does IS 14687 cover?

  • Requirements: safety, rigidity and deflection, strength and stability, and practical needs such as easy erection and release, inspection, finish and reuse.
  • Types of falsework: site-fabricated, prefabricated and proprietary systems, with the information a manufacturer should supply.
  • Materials and accessories, including coatings and release agents.
  • Design: loads, permissible stresses, deflection, stability, bracing, foundations and common design mistakes.
  • Shuttering details for footings, columns, walls, beams, slabs and inclined members.
  • Site operation: safety, erection, reuse, concreting, stripping, tolerances and checking, with a checklist and a form watcher’s report format.

Materials named in the standard

IS 14687 points to the relevant Indian Standards for each material:

MaterialStandard referred to
Plywood for shutteringIS 4990 (see what IS 4990 covers)
TimberPartially seasoned softwood, IS 883
Steel sheet, sections and tubesIS 2062, IS 8500, IS 1977, IS 1161
Clamps and couplersIS 2750

On release agents, the standard asks for clean release, a blemish-free surface and no effect on later finishes, and it discourages waste oil. That is the job of a purpose-made shuttering oil.

Design loads in brief

Falsework must be designed by a competent engineer. These are the main points the standard sets out:

  • Dead load: wet concrete including reinforcement is taken as 26 kN/m³. Where no data is available, the formwork itself can be taken as 500 N/m².
  • Imposed loads: allow for workers and equipment, heaping of concrete, impact and surge, and the extra loads from pumping.
  • Lateral pressure on wall and column forms depends on the rate of pour, workability, temperature, cement content and admixtures.
  • Wind is taken from IS 875 (Part 3), with a minimum horizontal load of 3% of the vertical load.
  • Stability: check overturning and sliding with a factor of safety of 1.5.
  • Bracing: diagonal bracing in both vertical and horizontal planes, as close as practical to where loads are applied.
  • Foundations: sole plates, mudsills or footings on prepared ground, with screw jacks or wedges to take up settlement.

Erection and site checks

  • Build to the approved design and drawings, and check every component before use.
  • Prepare and level the bearing ground before placing sole plates.
  • Fix bracing as the falsework goes up, not at the end.
  • Use wedges in matched pairs, never singly.
  • Keep spare props on hand, light the work area, and post experienced form watchers during the pour.
  • Carry out formal checks at the founding level, at intermediate heights, when the falsework reaches its supports, on reused equipment, and immediately before concrete is placed.

When can formwork and props be removed?

The governing rule is strength: soffit formwork should not be struck until the concrete has reached at least twice the stress it will carry at that stage. The standard gives these suggested minimum periods for ordinary Portland cement concrete, at 15 °C or above and with proper curing (the same periods as IS 456):

ElementMinimum period before striking
Vertical formwork to columns, walls and beam sides16 to 24 hours
Slab soffits (props refixed immediately)3 days
Beam soffits (props refixed immediately)7 days
Props to slabs spanning up to 4.5 m7 days
Props to slabs spanning over 4.5 m14 days
Props to beams and arches spanning up to 6 m14 days
Props to beams and arches spanning over 6 m21 days

“Props refixed” is back-propping: the soffit panels come off for reuse and props go straight back under the slab or beam. Other cements, cold weather and early loading from floors above all call for longer periods, so confirm striking times with your structural engineer.

Where to get the standard

See the IS 14687 page on the BIS website for its current status. A public copy of the 1999 text is available from Public.Resource.Org. Always check the latest version before using it in a specification.

Key takeaways

  • IS 14687:1999 is the Indian guideline for falsework: the props, shores, scaffolding and bracing that hold formwork and wet concrete.
  • It covers general building work up to 4 storeys or 15 m.
  • It refers to IS 4990 for shuttering plywood and asks for release agents that give a clean, blemish-free finish.
  • Design must allow for dead, imposed, lateral and wind loads, with proper bracing and foundations.
  • Strike formwork by strength, not only by days, and refix props under slabs and beams.

Frequently asked questions

What is IS 14687?

IS 14687:1999 is the Bureau of Indian Standards guideline for falsework for concrete structures. It covers materials, design, erection, checking and removal of the temporary supports that hold formwork and wet concrete.

Which IS code is used for formwork and shuttering?

IS 14687 covers falsework. IS 456 has a section on formwork, including striking times. IS 4990 covers shuttering plywood, and IS 6461 (Part 5) defines formwork terms.

When can slab props be removed?

Under the suggested periods, slab soffits can come off after 3 days with props refixed, and props can be removed after 7 days for spans up to 4.5 m or 14 days for longer spans. These assume ordinary Portland cement at 15 °C or above, so confirm with your engineer.

Does IS 14687 apply to high-rise buildings?

Its scope is general building work up to 4 storeys or 15 m high. Taller buildings and special systems need falsework designed specifically for the job.

Which plywood does IS 14687 specify for shuttering?

It refers to IS 4990, the Indian Standard for plywood for concrete shuttering work.

Need help choosing the right shuttering plywood grade for your project? Talk to the Paam team or call +91-40-24615104.

About the author: Mayank Agrawal is CEO & Managing Director of Paam Group, which has supplied shuttering plywood and formwork materials to construction projects across India since 1982.

SHARE THIS ARTICLE